Types of Doors: A Guide to Styles and Materials
Choosing a door involves more than deciding how it should look. Its opening mechanism and material can both affect how well it works within a room.
For Singapore homes, the available space is often an important starting point. Understanding the differences between common door styles and materials can help you narrow down which options suit the layout and intended use of each room.
How to Choose the Right Door Style
Before choosing a door style, consider how much space is available around the opening and how the room will be used. Different opening mechanisms suit different layouts, so a door that works well in one area may be less practical in another.
Available Opening Space
Hinged doors need enough clearance for the door leaf to swing open, which can affect furniture placement around the doorway. Sliding and bi-fold systems use different opening mechanisms and may be worth considering where swing clearance is limited.
Light and Privacy
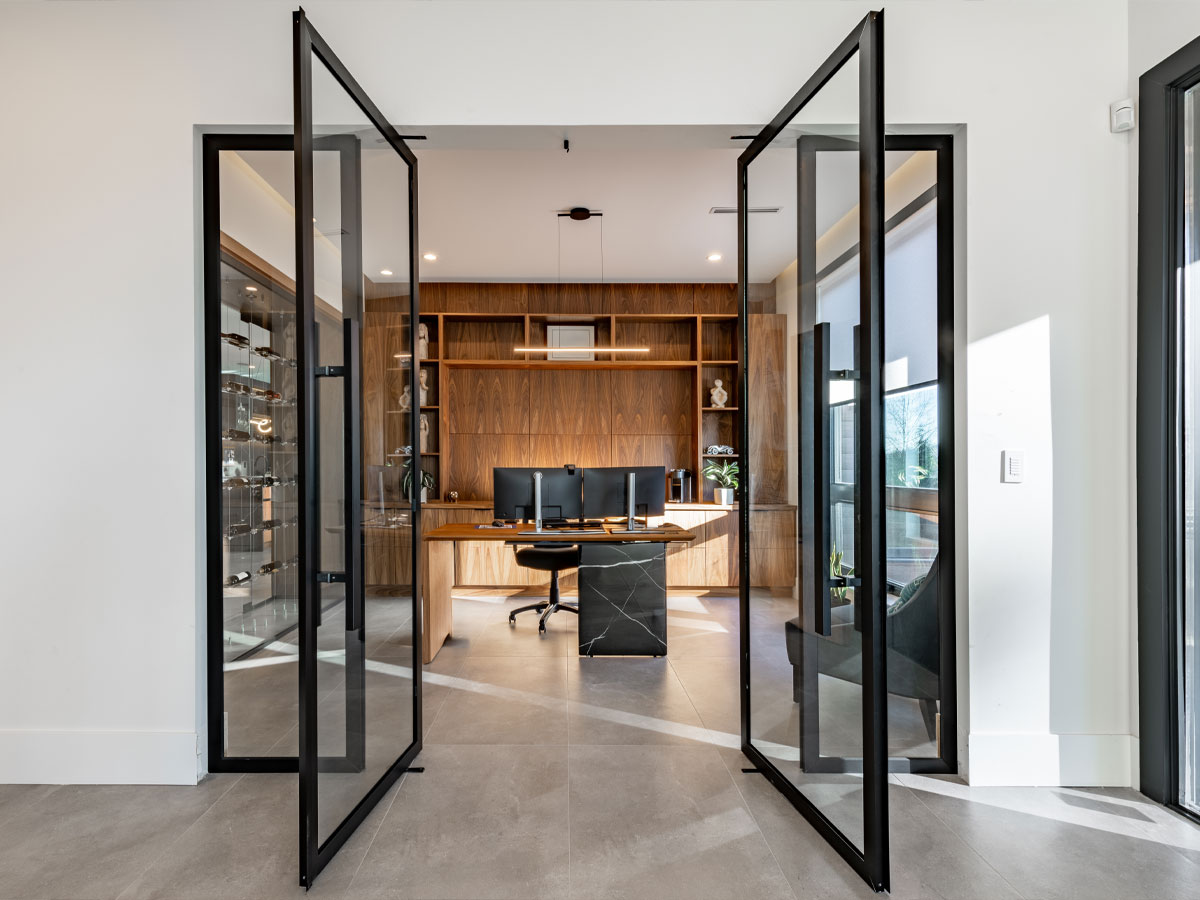
Doors with glass panels can allow natural light to pass between adjoining spaces and maintain sightlines when the door is closed. Where more privacy is needed, obscured or patterned glass can provide greater visual screening while still allowing light through.
Frequency and Ease of Use
A frequently used kitchen or room divider may have different practical requirements from a wardrobe or utility-room door. Consider how easily the door needs to open and close, as well as whether the chosen mechanism is convenient for the people using it regularly.
Moisture and Maintenance
Consider where the door will be installed and how much exposure it will have to moisture, humidity and everyday wear. Materials and finishes should be selected according to the environment and expected frequency of use, particularly for kitchens, bathrooms and other areas where moisture may be present.
Types of Doors Based on Opening Style
Doors can be grouped by the way their panels open and move. Common options for residential spaces include sliding, pocket, slide-and-park and bi-fold doors.
Sliding Doors
Sliding doors move horizontally along a track rather than swinging into the room. Because they do not require swing clearance, they can work well where furniture or built-in carpentry sits close to the doorway.
Glass sliding doors can also maintain light and visibility between adjoining spaces. In homes, they are often used between kitchens and living areas, for study rooms or as flexible room dividers.
Pocket Doors
Pocket doors slide into a concealed cavity within the wall when opened, allowing the door panel to disappear from view. This keeps the doorway clear without requiring either swing clearance or visible panels alongside the opening.
However, the wall needs to be designed or modified to accommodate the door cavity and hardware. This makes pocket doors easier to plan during renovation than to add without alterations to an existing wall.
Slide-and-Park Doors
Slide-and-park doors use multiple panels that slide along a track before stacking together at one side of the opening. Because the panels can be moved away from most of the doorway, the system can create a wider clear opening than a conventional sliding door with overlapping panels.
This can make slide-and-park systems useful for larger room dividers or spaces where homeowners want the option of opening up adjoining areas more fully.
Bi-Fold Doors
Bi-fold doors consist of hinged panels that fold together as the door opens. They require less swing clearance than a conventional hinged door and can fold into a relatively compact stack at the side of the opening.
They can be useful where a wider opening is wanted but there is limited space for a full door leaf to swing. The material and hardware should be selected according to the intended location, particularly for areas exposed to moisture.
Common Door Materials for Singapore Homes
The material used for a door affects both its appearance and practical requirements. It can also influence where the door is most suitable, particularly in areas exposed to moisture or frequent use.
Aluminium Doors
Aluminium is commonly used for sliding and folding door frames because it is lightweight, durable and resistant to corrosion. It can also support relatively slim frame profiles, making it well suited to door systems that incorporate large glass panels.
Aluminium itself requires relatively little maintenance, although tracks and moving hardware should still be maintained to keep the door operating smoothly.
Glass Doors
Glass is often incorporated into aluminium door systems where homeowners want to maintain natural light or visibility between rooms. Clear glass provides an unobstructed view, while obscured or patterned finishes can offer greater visual privacy.
The appropriate glass type and thickness will depend on the door system and intended application. Safety glass may also be required or recommended depending on where and how the door is installed.
Timber and Wood-Based Doors
Timber and wood-based doors offer a more solid, traditional appearance and are commonly used for bedrooms and other internal doorways. They are available in a range of finishes, allowing the door to complement different interior styles.
Maintenance requirements vary according to the material and finish. In areas exposed to higher levels of moisture, suitability should be considered carefully to reduce the risk of swelling, warping or deterioration over time.
Find the Right Door for Your Home
The right door should suit both the opening and the way the space is used. Factors such as available clearance and the intended location can help narrow down the opening style, while the material and finish can be selected around the practical requirements of the room.
SpaceDor supplies door systems for residential spaces in Singapore, including aluminium sliding, bi-fold and other space-efficient configurations. Contact us at spacedorpteltd@gmail.com to discuss your space and explore suitable door options.

Address
T-Space, #07-05/06/31,
1 Tampines North Drive 1,
Singapore 528559
Email
spacedorpteltd@gmail.com /
sales@spacedor.sg
Operating hours
Monday - Friday: 10am to 5pm