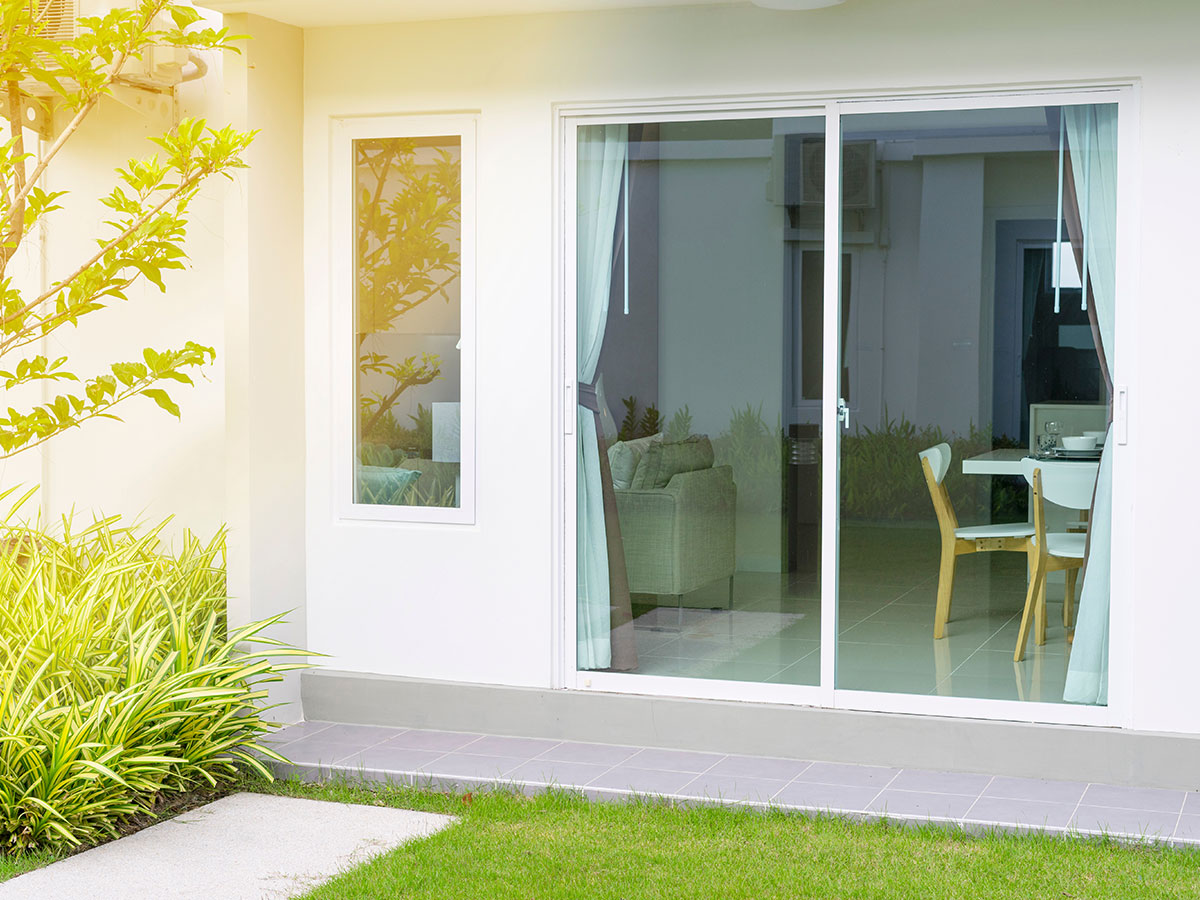
The Singapore Homeowner's Guide to Slim Profile Sliding Doors
Aluminium sliding doors are commonly used in HDB flats and condominiums because they do not require the swing space of a hinged door. Slim-profile systems take this a step further with narrower frames that leave more of the glass visible.
If you are considering slim-profile sliding doors for your renovation, understanding their design and practical requirements can help you determine whether they suit your space.
What Are Slim Profile Sliding Doors?
Slim-profile sliding doors use narrower aluminium frames than conventional sliding doors, leaving a larger proportion of the glass visible. This gives the door system a lighter, more streamlined appearance.
Instead of swinging inwards or outwards, the door panels move horizontally along a track and do not require swing clearance. This can make sliding systems practical for compact layouts where space around the doorway is limited.
Depending on the available space and width of the opening, configurations may include:
- Single sliding panel: One movable panel that slides to one side.
- Two-panel sliding system: Two panels configured to suit the width and opening required.
- Fixed and sliding panels: A movable door paired with a fixed glass panel.
- Multi-panel system: Several panels used across a wider opening.
Where Slim Profile Sliding Doors Work Best
Slim-profile sliding doors work particularly well where homeowners want to divide adjoining spaces without the swing clearance of a hinged door. Their glass panels can also maintain a visual connection between rooms when the doors are closed.
Kitchen Entrances
Slim-profile sliding doors can separate the kitchen from the living or dining area without permanently closing off the two spaces. When shut, the door provides a physical barrier between the kitchen and adjoining areas, while the glass allows light and sightlines to continue through the space.
Study Rooms and Home Offices
For a study or home office, a sliding door can create a defined workspace without requiring the room to be completely visually enclosed. The door can be closed when more separation is wanted and opened when the space needs to reconnect with the rest of the home.
Bedrooms and Walk-In Wardrobes
Sliding doors can also be used between bedrooms and adjoining spaces such as walk-in wardrobes. Because the panels do not swing into either area, they can be useful where furniture or built-in carpentry leaves limited clearance around the doorway.
Open-Concept Living Areas
In an open-concept layout, sliding doors can create flexible zones without adding a permanent wall. A section of the home can be separated when needed, then opened up again when a larger continuous space is preferred.
Slim Profile vs. Traditional Sliding Doors: What's the Difference?
Slim-profile and traditional aluminium sliding doors operate in much the same way, but differ in their frame design and overall appearance. These differences, along with the specifications of the chosen system, can also affect cost.
| Feature | Slim-Profile Sliding Doors | Traditional Sliding Doors |
|---|---|---|
| Frame design | Narrower aluminium profiles create slimmer sightlines and leave more of the glass visible. | Typically use wider aluminium profiles, giving the door a more substantial frame around the glass. |
| Appearance | Often chosen for contemporary interiors where a lighter, more streamlined look is preferred. | Have a more conventional framed appearance that may suit a wider range of interior styles. |
| Space requirements | Slide horizontally and do not require swing clearance. | Also slide horizontally, so the space requirement around the doorway is broadly similar. |
| Durability | Depends on the aluminium profile, hardware, track system and quality of installation. A slimmer appearance does not by itself indicate lower durability. | Likewise depends on the materials, hardware and installation rather than frame width alone. |
| Cost | May cost more depending on the system specifications, glass choice and degree of customisation required. | Conventional systems may be more economical, although pricing still varies with specifications and installation requirements. |
What to Consider Before Installing Slim Sliding Doors
Before choosing a slim sliding door, consider how the door will open within the available space and which configuration suits the intended use. The track system and glass selection can also affect how the finished door functions.
Opening and Panel Configuration
The width of the opening and the space available around it will influence how the sliding panels can be configured. Nearby furniture, built-in carpentry and other fixtures should also be considered when planning how the door will open and where the panels will sit.
Track Configuration
Bottom-track systems require a track at floor level, which should be kept clear of dust and debris to maintain smooth operation. Top-hung systems can provide a more continuous floor finish but require suitable support above the opening. The appropriate system will depend on the site conditions and door configuration.
Glass Selection
Glass affects both the appearance of the door and the level of visibility between spaces. Clear glass maintains sightlines, while frosted or patterned options can provide greater visual screening where privacy is preferred.
The type and thickness of glass should also be suitable for the door system and intended application. Your supplier can advise on appropriate safety glass specifications for the installation.
Ease of Daily Use
Consider how frequently the door will be opened and who will use it. Handle design, roller operation and other hardware can affect how easy the panels are to move, particularly for doors that are used throughout the day. Households with young children or older family members may also want to discuss suitable safety and ease-of-use features with the supplier.
Find the Right Slim Sliding Door for Your Space
The right sliding door setup depends on more than its appearance. The size and layout of the opening will influence which door configuration can be installed and how the finished system will function.
SpaceDor supplies aluminium sliding doors for residential spaces in Singapore, including slim-profile systems for different room layouts and opening sizes.
A site assessment can help determine the appropriate configuration for your opening and identify any installation considerations before fabrication begins. Contact SpaceDor at spacedorpteltd@gmail.com or sales@spacedor.sg to discuss your requirements.
Frequently Asked Questions (FAQs) About Slim Sliding Doors
Do slim-profile sliding doors provide soundproofing?
Can slim sliding doors be installed in an existing door opening?
How do I clean and maintain aluminium sliding doors?

Address
T-Space, #07-05/06/31,
1 Tampines North Drive 1,
Singapore 528559
Email
spacedorpteltd@gmail.com /
sales@spacedor.sg
Operating hours
Monday - Friday: 10am to 5pm